

Sold
Listing Courtesy of: Arizona Regional MLS / Listed By: Lennar Sales Corp - Contact: 480-476-8470
29305 N 31st Lane Phoenix, AZ 85083
Sold on 11/01/2024
$566,990 (USD)
Description
Sold Date:
11/01/2024
11/01/2024
Taxes
$232
$232
Lot Size
5,319 SQFT
5,319 SQFT
Type
Single-Family Home
Single-Family Home
Year Built
2024
2024
Style
Ranch
Ranch
County
Maricopa County
Maricopa County
Listed By
Steven M Moore, Lennar Sales Corp, Contact: 480-476-8470
Bought with
Megan Staub, Century 21 Toma Partners
Megan Staub, Century 21 Toma Partners
Source
Arizona Regional MLS
Last checked Oct 25 2026 at 12:47 AM GMT+0000
Arizona Regional MLS
Last checked Oct 25 2026 at 12:47 AM GMT+0000
Bathroom Details
Interior Features
- No Interior Steps
- Breakfast Bar
- 9+ Flat Ceilings
- Eat-In Kitchen
- 3/4 Bath Master Bdrm
- High Speed Internet
- Pantry
- Double Vanity
- Non-Laminate Counter
Lot Information
- Desert Front
- Dirt Back
- Auto Timer H2o Front
- Irrigation Front
Heating and Cooling
- Electric
- Central Air
- Programmable Thmstat
Pool Information
- None
Homeowners Association Information
- Dues: $132
Flooring
- Carpet
- Tile
Exterior Features
- Stucco
- Painted
- Wood Frame
- Roof: Tile
Utility Information
- Sewer: Public Sewer
School Information
- Elementary School: Stetson Hills Elementary
- Middle School: Stetson Hills Elementary
- High School: Sandra Day O'Connor High School
Parking
- Electric Vehicle Charging Station(s)
- Garage Door Opener
- Direct Access
Stories
- 1.00000000
Listing Price History
Date
Event
Price
% Change
$ (+/-)
Sep 17, 2024
Price Changed
$566,990
0%
$2,000
Sep 03, 2024
Price Changed
$564,990
-1%
-$3,000
Aug 27, 2024
Price Changed
$567,990
0%
-$2,000
Jun 27, 2024
Listed
$569,990
-
-
Additional Information: Lennar Sales Corp | 480-476-8470
Disclaimer: Listing Data Copyright 2026 Arizona Regional Multiple Listing Service, Inc. All Rights reserved
All information should be verified by the recipient and none is guaranteed as accurate by ARMLS.
ARMLS Last Updated: 10/24/26 17:47.
All information should be verified by the recipient and none is guaranteed as accurate by ARMLS.
ARMLS Last Updated: 10/24/26 17:47.



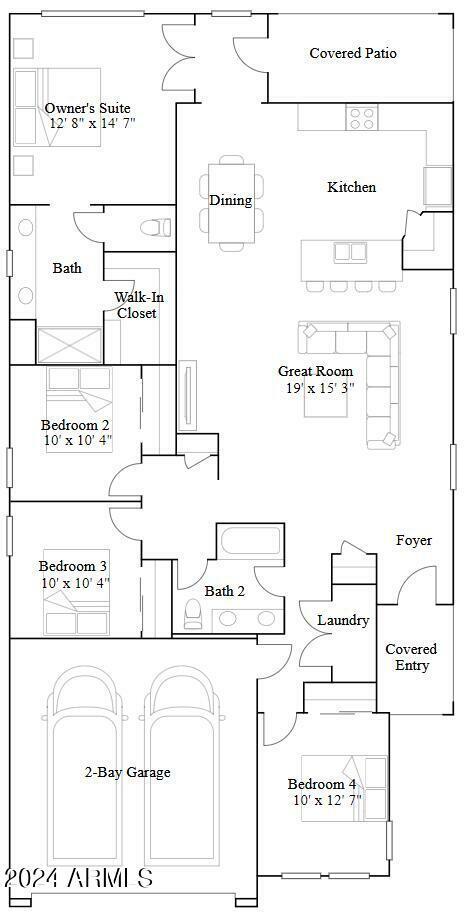
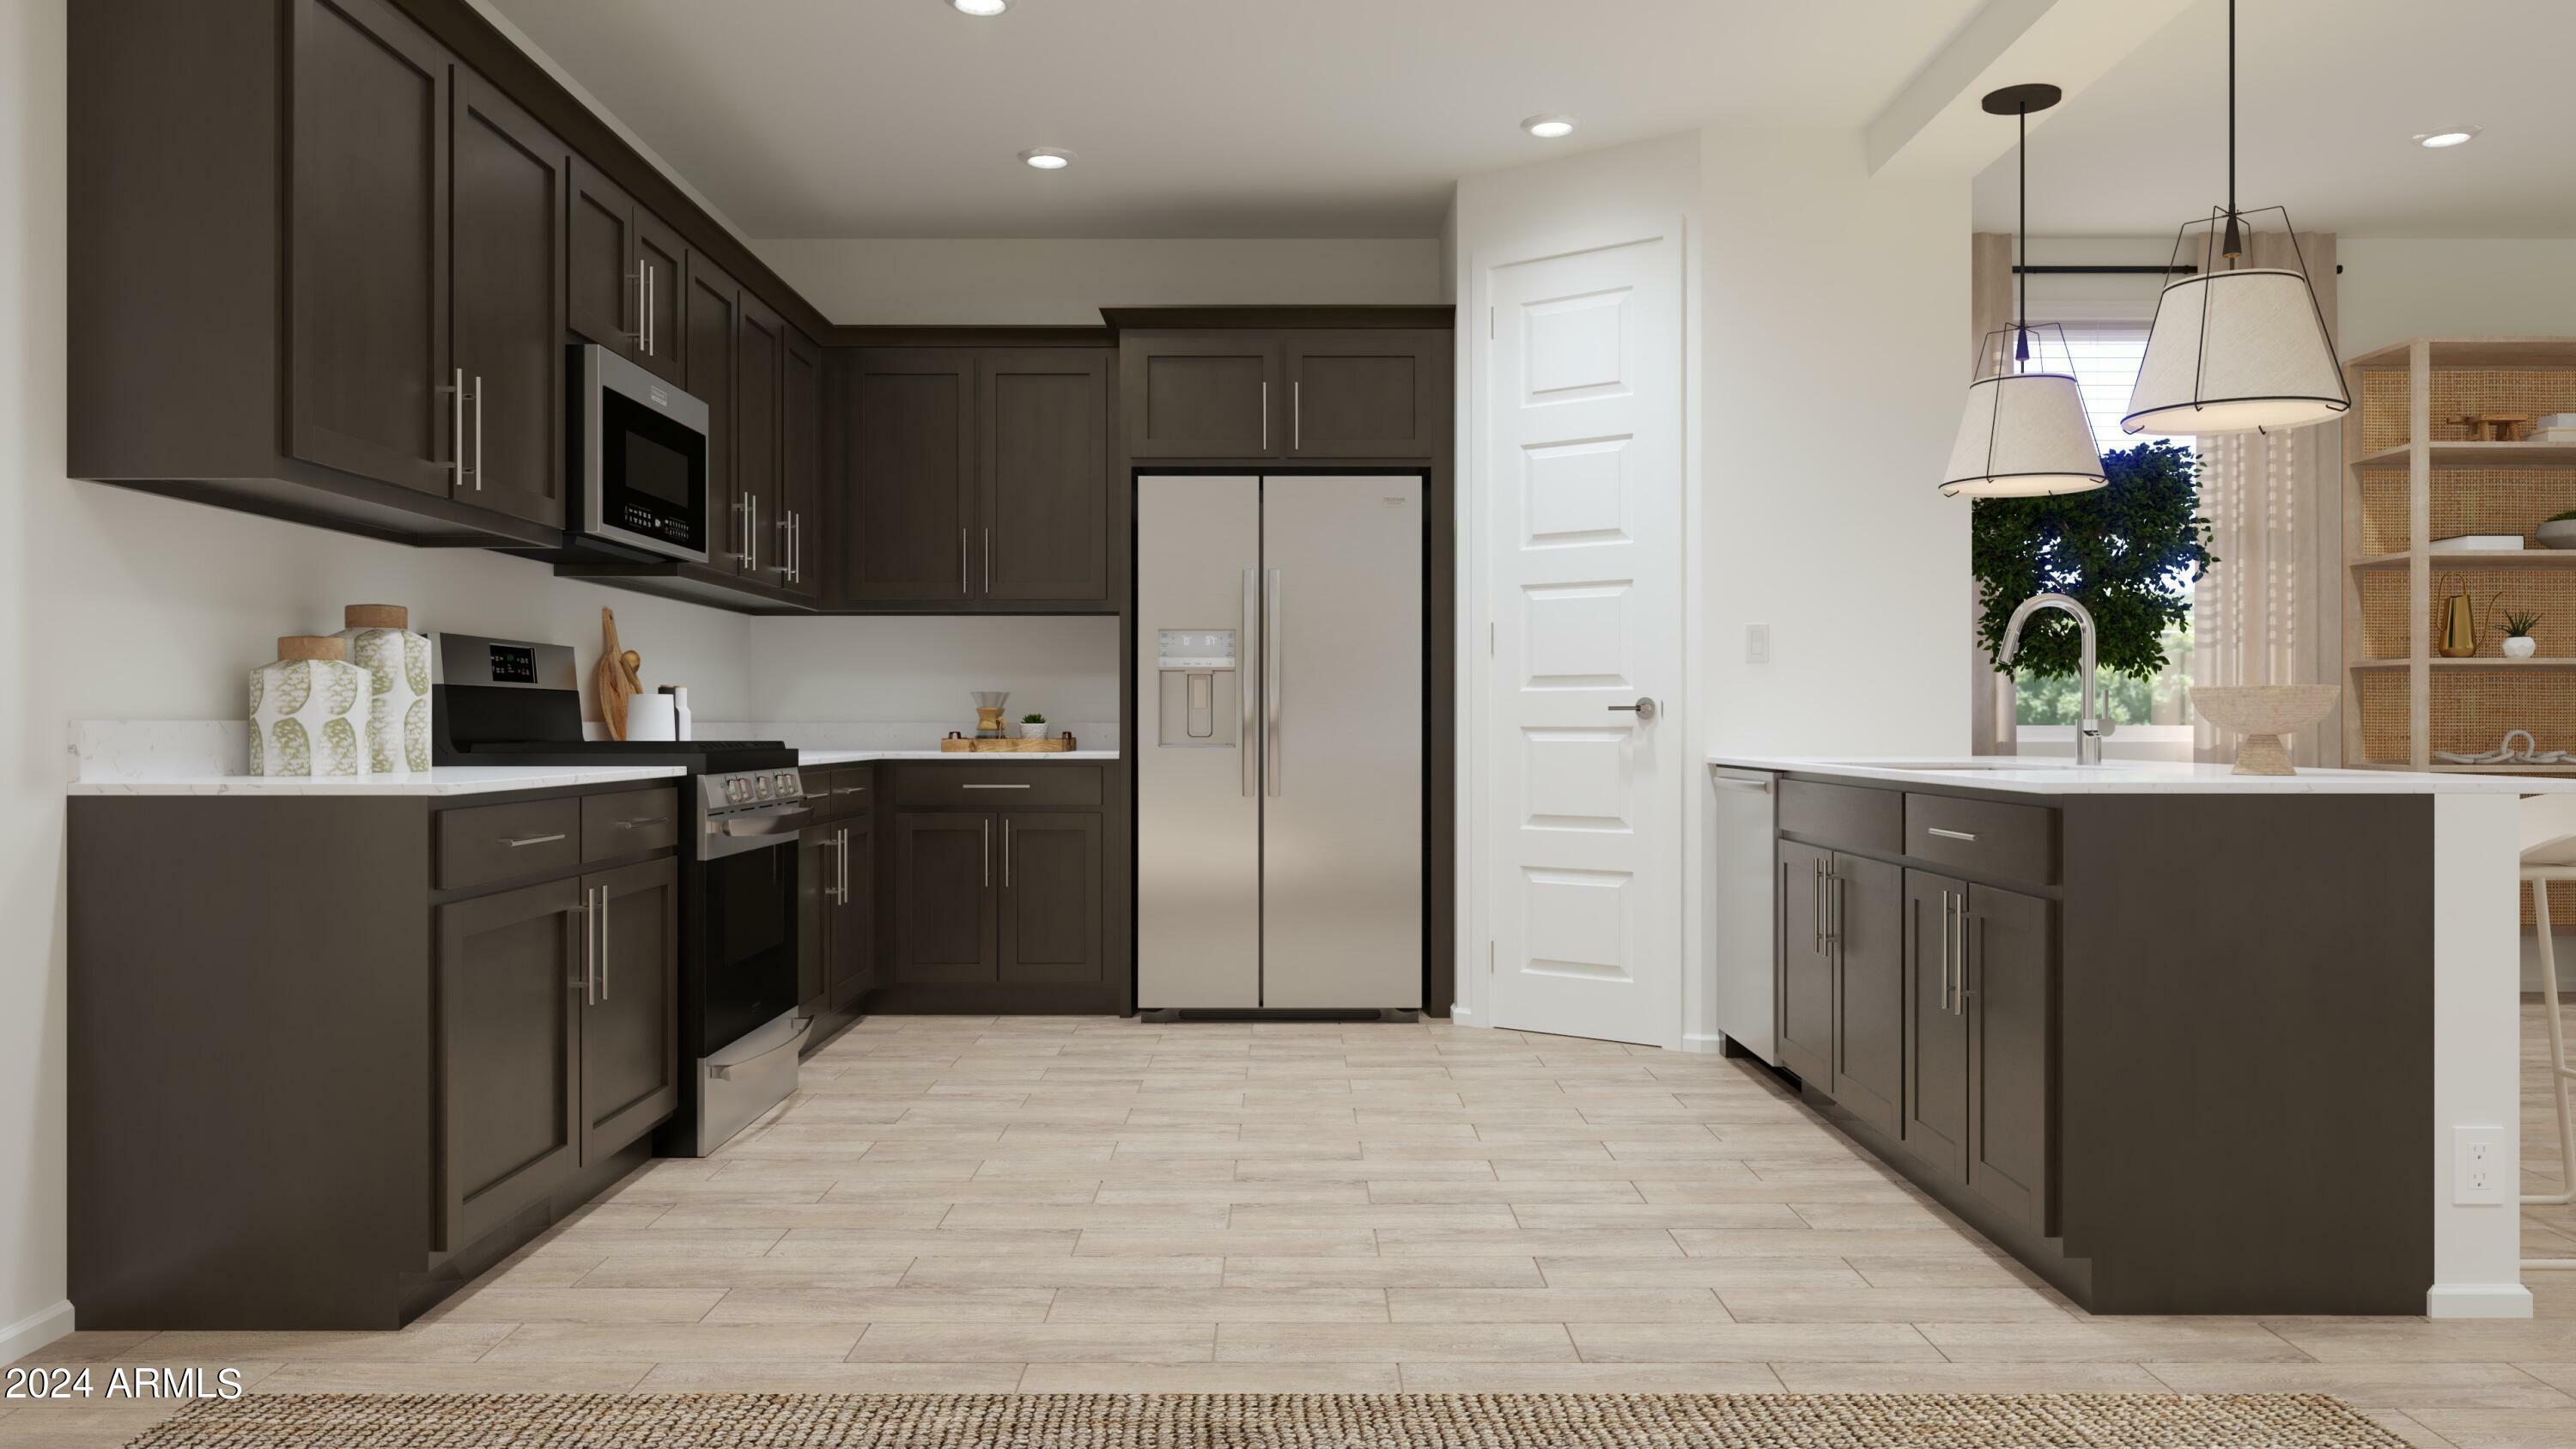
This single-level home showcases a spacious open floorplan shared between the Great Room, kitchen and dining room, with access to the covered patio for outdoor lounging and entertaining. The owner's suite enjoys a private location at the back of the home, complemented by an en-suite bathroom and walk-in closet. Three additional secondary bedrooms are comfortable and private retreats for household members and overnight guests.
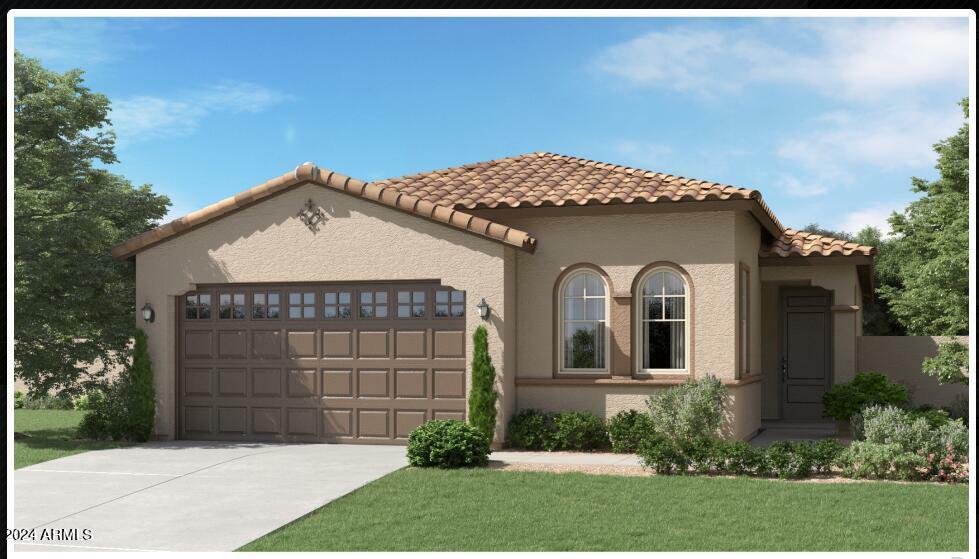
Photos are renderings of a model home, not the actual home.